Undisclosed Street Highway, Westhampton, NY 11977
- $2,000,000
- 4
- BD
- 5
- BA
- 3,500
- SqFt




- List Price
- $2,000,000
- MLS#
- 1022817
- Number Of Families
- 1
- Status
- ACTIVE
- Bedrooms
- 4
- Bathrooms
- 5
- Half-baths
- 1
- Living Area
- 3,500
- Lot Size
- 46174
Property Description
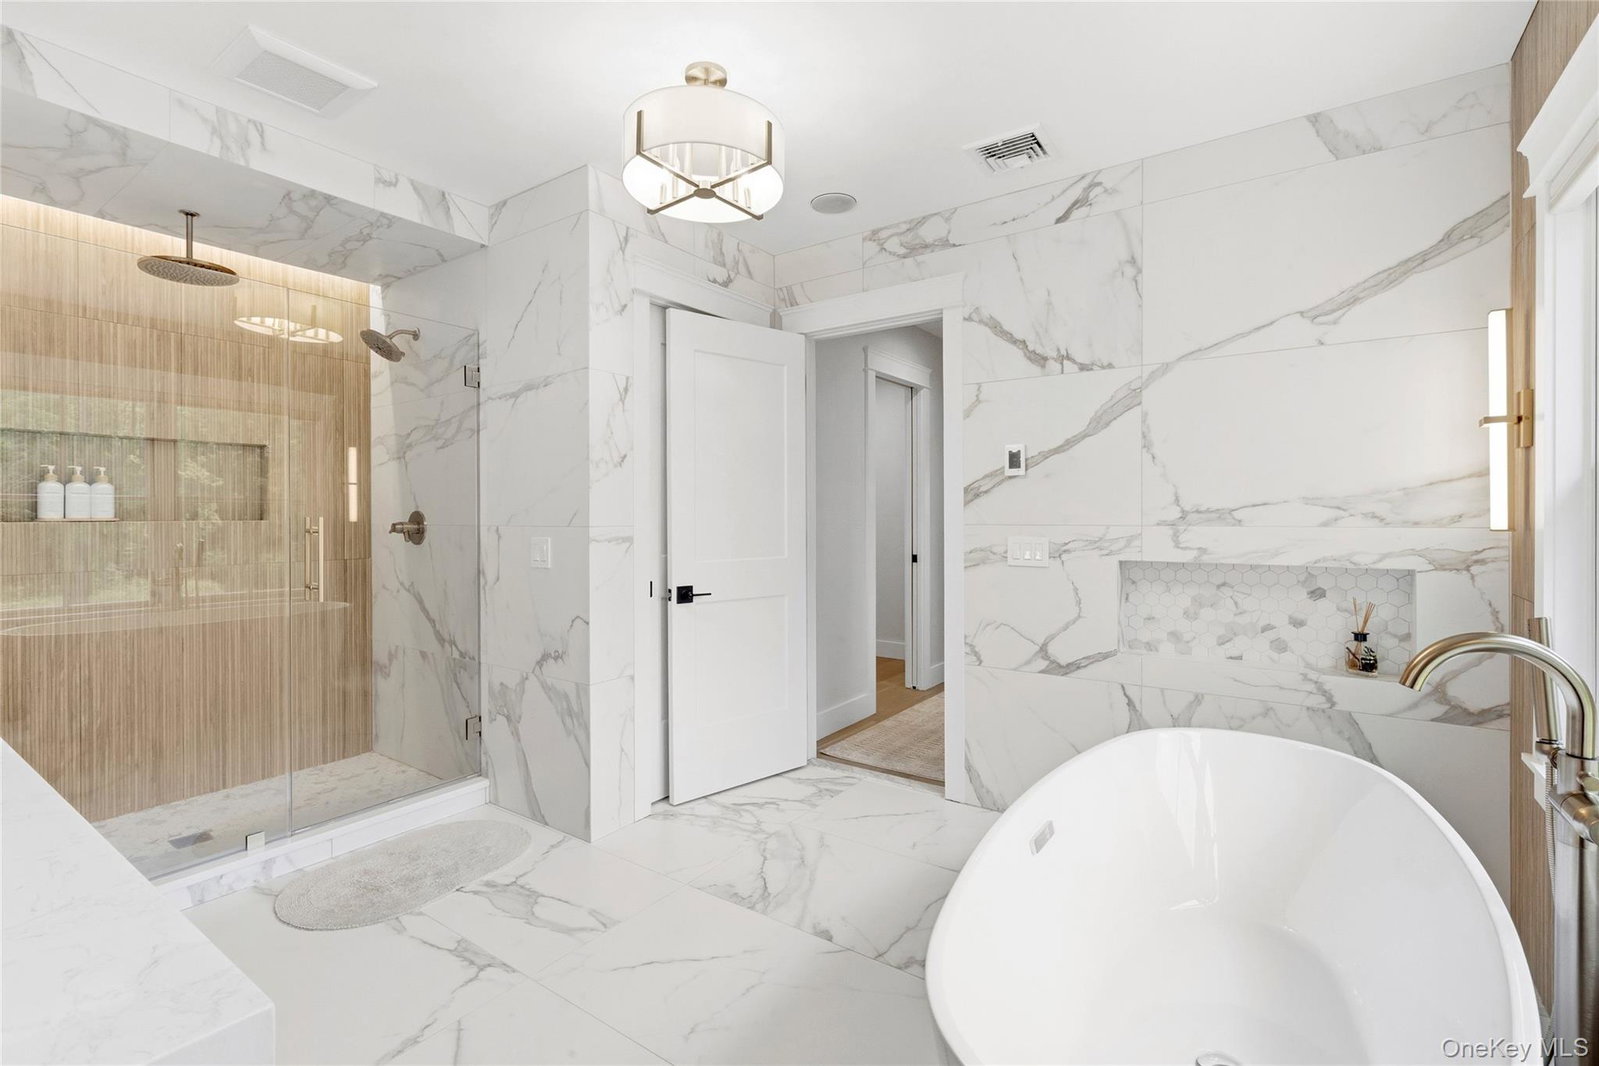
**THIS IS A MODEL HOME ONLY. MULTIPLE MODELS & LOCATIONS AVAILABLE. PRICING STARTS AT $2M** Can't find your dream home in the Hamptons? Build it instead. We're proud to partner with Westchester Modular Homes to offer a distinctive, cost-effective approach to luxury new construction throughout the Hamptons. With multiple home designs and available building locations, you can customize a home that fits your lifestyle without compromising on quality or design. The featured model showcases an open-concept floor plan with exceptional craftsmanship and thoughtful details throughout. Highlights include a luxurious master suite with a fireplace, dual walk-in closets, and a spa-inspired bath, plus three additional guest bedrooms and 3.5 bathrooms. The home also features a welcoming foyer, private office, chef's kitchen, spacious dining and living area with fireplace, mudroom, laundry room, attached two-car garage, and a full basement. Schedule your private consultation today to explore available floor plans, homesites, and customization options. Discover how easy it can be to build the Hamptons home you've always envisioned. Please note prices are subject to change based on model and location chosen.
/u.realgeeks.media/nextlevelhomesgroup/Logo-min.png)
Additional Information
- Year Built
- 2026
- Style
- Post Modern
- School District
- Westhampton Beach
- Total Taxes
- 7093
- Heating
- Forced Air, Propane
- Pool Description
- In Ground, Pool/Spa Combo, Salt Water
- Parking
- Driveway, Garage
- Basement
- Full, Unfinished, Walk-Out Access
- Water
- Public
- Sewer
- Septic Tank
- Number Of Kitchens
- 1
- Taxes
- $7,093
Mortgage Calculator
Listing courtesy of Listing Agent: Thomas W. Stoebe (tom@stoebeco.com) from Listing Office: STOEBE & CO.
Listings courtesy of OneKey® MLS as distributed by MLS GRID. Based on information submitted to the MLS GRID as of . All data is obtained from various sources and may not have been verified by broker or MLS GRID. Supplied Open House Information is subject to change without notice. All information should be independently reviewed and verified for accuracy. Properties may or may not be listed by the office/agent presenting the information.